Search Every Listing

North Texas Home Search

The full NTREIS MLS, updated live. Every active listing in the markets we work, not a filtered selection.

Save
Ask
Tour
Hide
Share
$624,999
New Listing

832 Dusty Trail
Little Elm, TX 76227

For Sale|Single Family Residence|Active
4
Beds
4
Total Baths
4
Full Baths
4,169
SqFt
$150
/SqFt
2015
Built
Subdivision:
Union Park Ph I-B
County:
Denton
Call Now: 469-474-9129
Is this the listing for you? We can help make it yours.
469-474-9129
832 Dusty Trail832 Dusty Trail832 Dusty Trail832 Dusty Trail
Save
Ask
Tour
Hide
Share

Mortgage Calculator

Monthly Payment (Est.)

Enter an interest rate to see your estimated monthly payment.
Calculator powered by Showcase IDX, a Constellation1 Company. Copyright ©2026 Information is deemed reliable but not guaranteed.

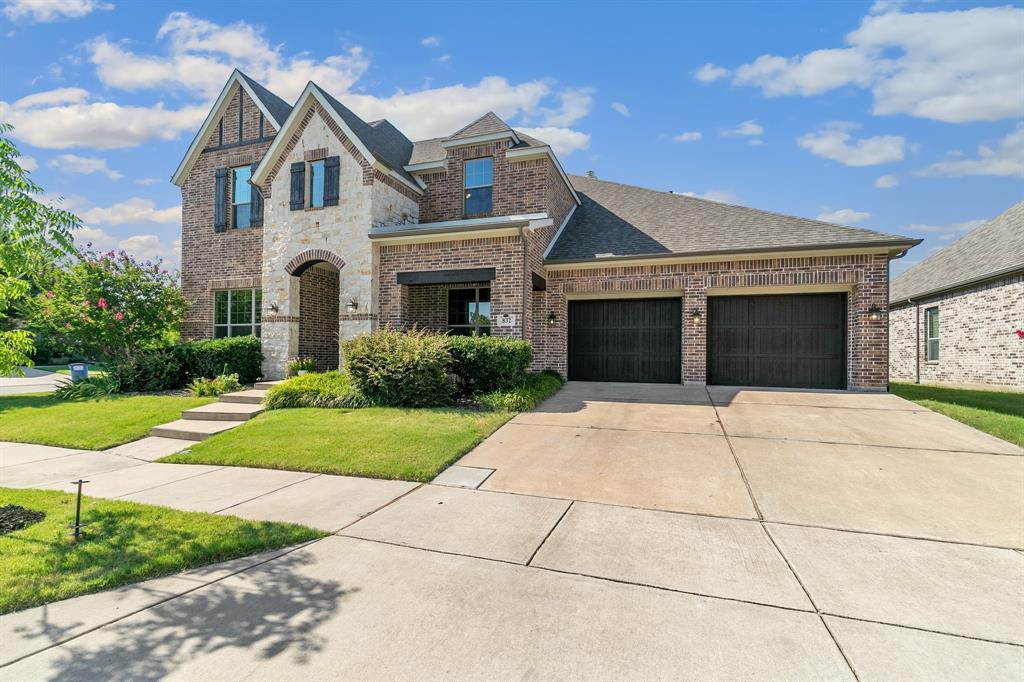
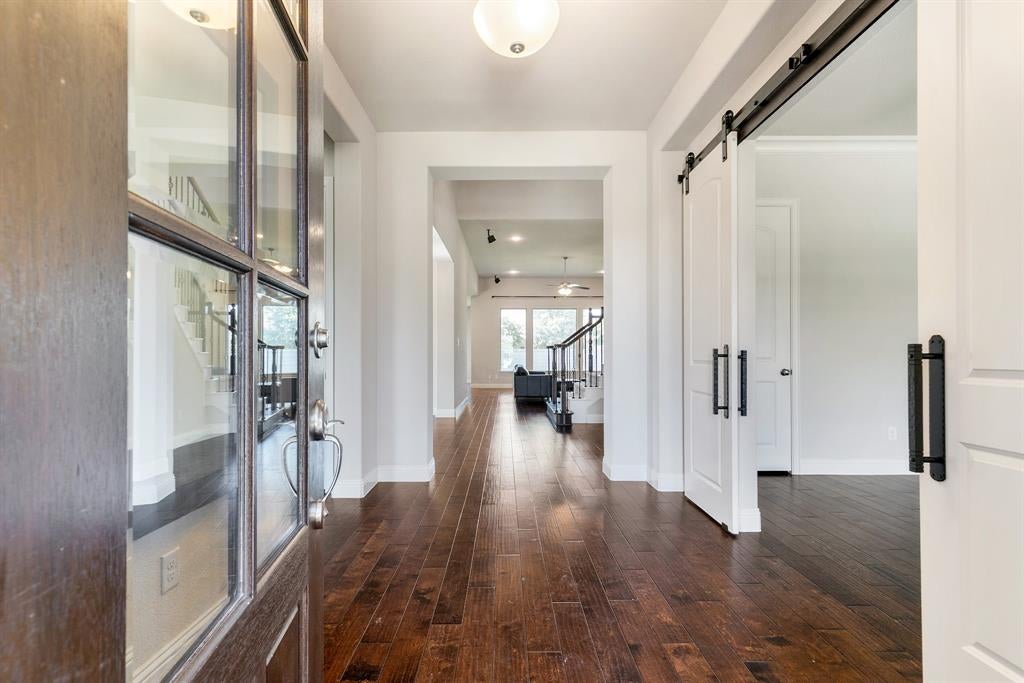
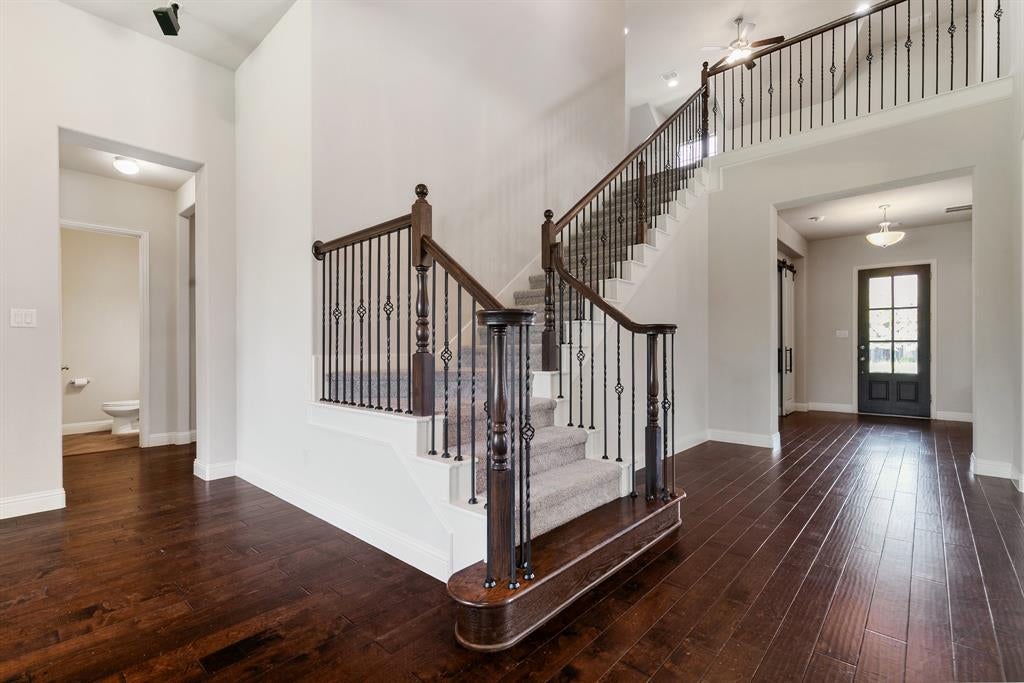
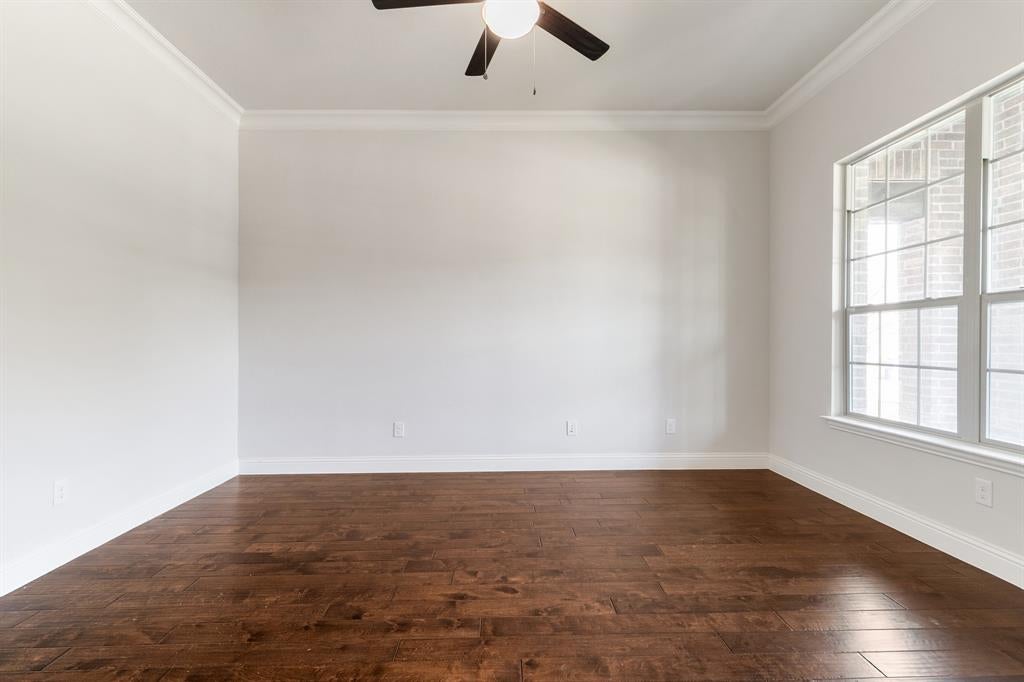
Welcome to this impressive Drees home in sought after, Lifestyle neighborhood of the year, Union Park. 4-bedroom, 4.5-bath home in Union Park, perfectly positioned on an oversized corner lot with plenty of room for a future pool. The thoughtfully designed floor plan offers exceptional space and privacy, with each bedroom featuring its own private bathroom. A dedicated office and formal dining room provide versatile spaces on the main level, while a game room and separate media room offer even more room for entertaining and relaxing. The spacious living area features soaring ceilings, beautiful wood flooring, and a gas fireplace and flows seamlessly into the large kitchen, creating an inviting gathering space. The kitchen features double ovens, a butler's pantry, gas appliances, a large granite island and Texas sized pantry. Retreat to the primary suite featuring an incredible oversized walk-in closet, dual vanities, soaking tub, and separate shower. Even the utility spaces impress, with a huge laundry room with a sink and room for a second fridge, instant hot water, and abundant storage. A 3-car tandem garage provides additional parking and flexibility, and all appliances are included, making this home truly move-in ready. Outside, the expansive corner lot offers endless possibilities for a pool, outdoor kitchen, play space, or backyard retreat. Enjoy the exceptional lifestyle Union Park is known for, with resort-style pools, fitness facilities, parks, trails, fishing ponds, sports courts, playgrounds, a dog park, food truck park, and year-round community events. Space, functionality, and resort-style living come together beautifully in this Union Park home.

Save
Ask
Tour
Hide
Share
Listing Snapshot
Price 
$624,999
Days On Site 
0 Days
Bedrooms 
4
Inside Area (SqFt) 
4,169 sqft
Total Baths 
4
Full Baths 
4
Partial Baths 
N/A
Lot Size 
0.244 Acres
Year Built 
2015
MLS® Number 
21392741
Status 
Active
Property Tax 
$15,970
HOA/Condo/Coop Fees 
$750 Semi-Annually
Sq Ft Source 
N/A
Friends & Family
Recent Activity
3 hours agoListing updated with changes from the MLS®
4 hours agoListing first seen on site
General Features
Acres 
0.244
Attached Garage 
Yes
Foundation 
Slab
Garage 
Yes
Garage Spaces 
3
Green Energy Efficient 
Appliances
Levels 
Two
Parking 
CoveredGarageGarage Door OpenerGarage Faces FrontAttached
Property Sub Type 
Single Family Residence
Security 
Carbon Monoxide Detector(s)
Special Circumstances 
Standard
Style 
Traditional
Utilities 
Cable AvailableElectricity ConnectedNatural Gas Available
Interior Features
Appliances 
DishwasherDisposalGas CooktopGas OvenGas Water HeaterMicrowaveDouble Oven
Cooling 
Ceiling Fan(s)Central AirElectricENERGY STAR Qualified Equipment
Fireplace 
Yes
Fireplace Features 
GasGas StarterGas Log
Fireplaces 
1
Flooring 
CarpetCeramic TileWood
Heating 
CentralENERGY STAR Qualified EquipmentNatural Gas
Interior 
Built-in FeaturesChandelierDouble VanityEat-in KitchenGranite CountersKitchen IslandPantryVaulted Ceiling(s)Walk-In Closet(s)Wired for Sound
Laundry Features 
Electric Dryer HookupWasher Hookup
Bedroom 
Dimensions - 14 x 14Level - SecondFeatures - Ceiling Fan(s), Walk-In Closet(s)
Breakfast Room 
Dimensions - 12 x 13Level - First
Dining Room 
Dimensions - 14 x 13Level - First
Game Room 
Dimensions - 20 x 16Level - Second
Kitchen 
Dimensions - 13 x 21Level - FirstFeatures - Breakfast Bar, Eat-in Kitchen, Kitchen Island, Pantry
Laundry 
Dimensions - 14 x 7Level - First
Living Room 
Dimensions - 19 x 21Level - First
Master Bedroom 
Dimensions - 23 x 15Level - FirstFeatures - Ceiling Fan(s), Walk-In Closet(s)
Media Room 
Dimensions - 14 x 17Level - Second
Mud Room 
Dimensions - 7 x 7Level - First
Office 
Dimensions - 12 x 15Level - First
Save
Ask
Tour
Hide
Share
Exterior Features
Construction Details 
Brick
Fencing 
Wood
Lot Features 
Corner LotLandscaped
Roof 
Shingle
Community Features
Association Fee 
$750.0
Association Fee Frequency 
Semi-Annually
Community Features 
PoolClubhouseFishingFitness CenterParkPlaygroundRacquetballSidewalks
School District 
Denton ISD
Financing Terms Available 
CashConventionalFHAVA Loan
Schools
School District
Denton ISD
Elementary School
Union Park
Middle School
Navo
High School
Ray Braswell
Listing courtesy of Hannah Wallace of OnDemand Realty hannahsellsdfw@gmail.com


© 2020 North Texas Real Estate Information Systems. All rights reserved. Information is deemed reliable but is not guaranteed accurate by the MLS or NTREIS. The information being provided is for the consumer's personal, non-commercial use, and may not be reproduced, redistributed, or used for any purpose other than to identify prospective properties consumers may be interested in purchasing.
Last checked: 2026-09-22 12:57 PM CDT

Neighborhood & Commute
Source: Walkscore
Disclosure: Community information and market data powered by Constellation Data Labs. Information is deemed reliable but not guaranteed.
Save
Ask
Tour
Hide
Share
Scroll to Top